
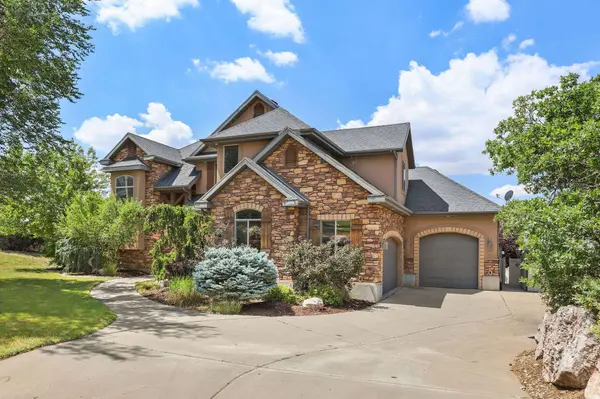
3150 E 25 S
Layton, UT 84040
Open House
Sat Sep 19, 11:00am - 1:00pm
- 4 Beds
- 3 Baths Full Baths: 2
- 5,204 SqFt
- 0.59 Lot Size
- 2007 Year Built
VIRTUAL TOUR
GALLERY
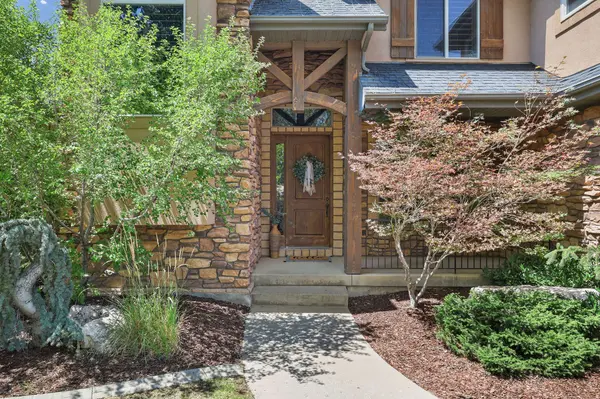
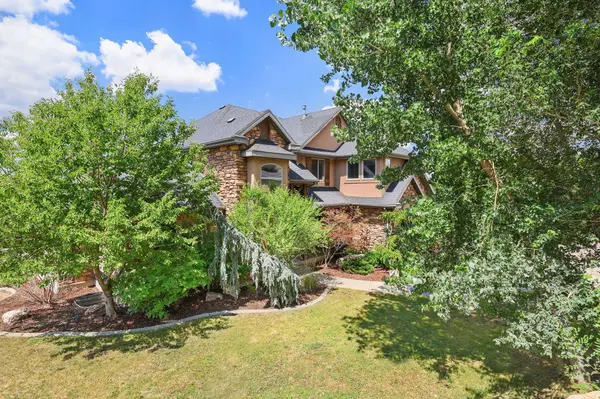
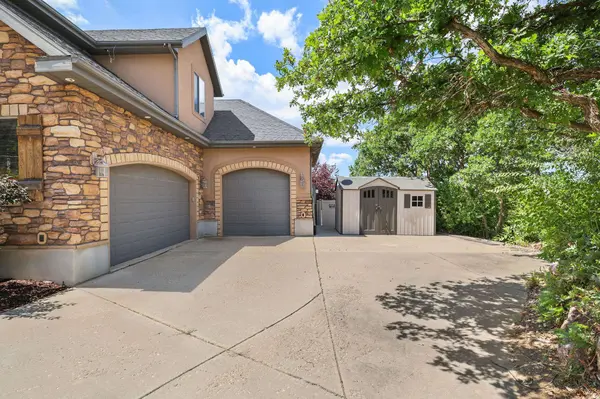
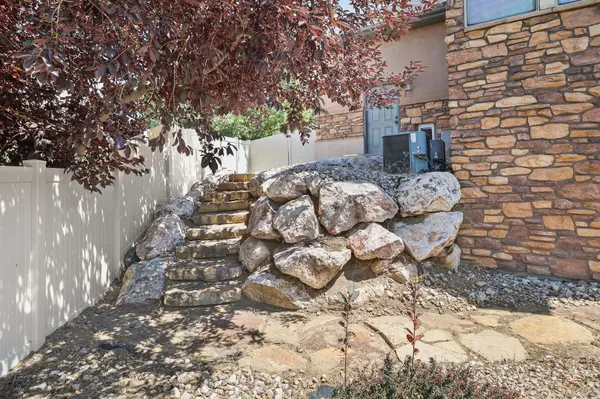
PROPERTY DETAIL
Key Details
Property Type Single Family Home
Sub Type Single Family Residence
Listing Status Active
Purchase Type For Sale
Square Footage 5, 204 sqft
Price per Sqft $321
Subdivision Bromsfield Subdivision
MLS Listing ID 2175793
Style Stories: 2
Bedrooms 4
Full Baths 2
Three Quarter Bath 1
Construction Status Blt./Standing
HOA Y/N No
Abv Grd Liv Area 3,080
Year Built 2007
Annual Tax Amount $6,310
Lot Size 0.590 Acres
Acres 0.59
Lot Dimensions 0.0x0.0x0.0
Property Sub-Type Single Family Residence
Location
State UT
County Davis
Area Kaysville; Fruit Heights; Layton
Zoning Single-Family
Rooms
Basement Daylight
Primary Bedroom Level Floor: 1st
Main Level Bedrooms 1
Building
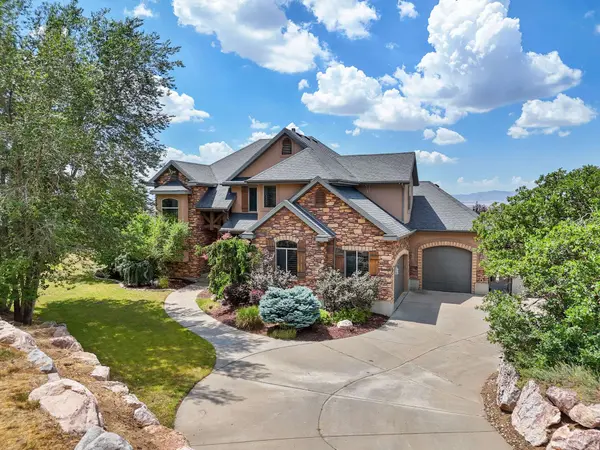
Lot Description Cul-De-Sac, Curb & Gutter, Fenced: Full, Road: Paved, Secluded, Sidewalks, Sprinkler: Auto-Full, Terrain: Grad Slope, View: Lake, View: Mountain, View: Valley, Private
Faces East
Story 3
Sewer Sewer: Connected
Water Culinary, Rights: Owned, Secondary
Architectural Style Stories: 2
Finished Basement 10
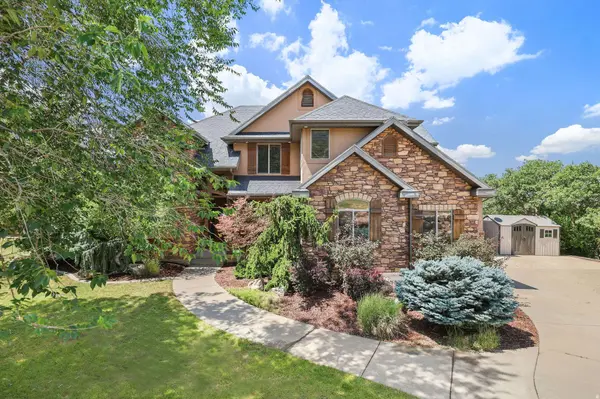
Structure Type Stone,Stucco
New Construction No
Construction Status Blt./Standing
Interior
Interior Features Alarm: Security, Bath: Primary, Bath: Sep. Tub/Shower, Central Vacuum, Closet: Walk-In, Den/Office, Disposal, Gas Log, Great Room, Oven: Double, Oven: Gas, Range: Down Vent, Range: Gas, Range/Oven: Built-In, Vaulted Ceilings, Instantaneous Hot Water, Granite Countertops
Heating Forced Air, Gas: Central
Cooling Central Air
Flooring Carpet, Hardwood, Slate
Fireplaces Number 2
Fireplaces Type Insert
Inclusions Alarm System, Ceiling Fan, Dishwasher: Portable, Dryer, Fireplace Insert, Gas Grill/BBQ, Hot Tub, Microwave, Range, Range Hood, Refrigerator, Satellite Dish, Washer, Water Softener: Own, Window Coverings, Smart Thermostat(s)
Equipment Alarm System, Fireplace Insert, Hot Tub, Window Coverings
Fireplace Yes
Window Features Plantation Shutters
Appliance Ceiling Fan, Portable Dishwasher, Dryer, Gas Grill/BBQ, Microwave, Range Hood, Refrigerator, Satellite Dish, Washer, Water Softener Owned
Laundry Electric Dryer Hookup
Exterior
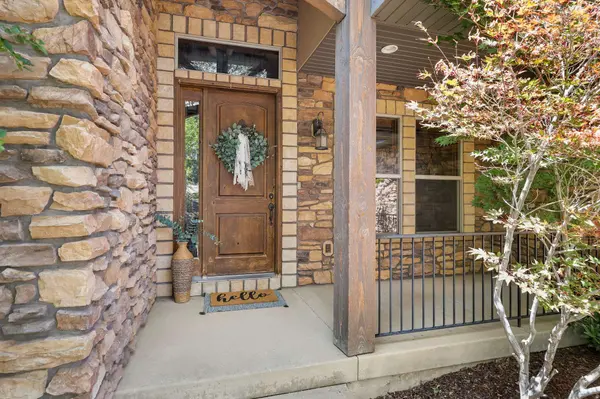
Exterior Feature Basement Entrance, Double Pane Windows, Entry (Foyer), Lighting, Patio: Covered, Porch: Open, Walkout
Garage Spaces 3.0
Utilities Available Natural Gas Connected, Electricity Connected, Sewer Connected, Water Connected
View Y/N Yes
View Lake, Mountain(s), Valley
Roof Type Asphalt,Pitched
Present Use Single Family
Topography Cul-de-Sac, Curb & Gutter, Fenced: Full, Road: Paved, Secluded Yard, Sidewalks, Sprinkler: Auto-Full, Terrain, Flat, Terrain: Grad Slope, View: Lake, View: Mountain, View: Valley, Private
Handicap Access Ground Level, Single Level Living
Porch Covered, Porch: Open
Total Parking Spaces 13
Private Pool No
Schools
Elementary Schools Morgan
Middle Schools Fairfield
High Schools Layton
School District Davis
Others
Senior Community No
Tax ID 11-579-0005
Acceptable Financing Cash, Conventional, FHA, VA Loan
Listing Terms Cash, Conventional, FHA, VA Loan
Virtual Tour https://www.zillow.com/view-imx/d173c5fb-9915-4b3f-928a-4e987ca5134d
SIMILAR HOMES FOR SALE
Check for similar Single Family Homes at price around $1,675,000 in Layton,UT

Active
$1,099,900
2136 N 2800 E, Layton, UT 84040
Listed by Equity Real Estate (Select)5 Beds 4 Baths 4,617 SqFt
Pending
$1,271,722
1340 E HOLLYHOCK WAY, Layton, UT 84040
Listed by Weekley Homes, LLC5 Beds 4 Baths 4,786 SqFt
Active
$949,800
1707 N LARKSPUR WAY, Layton, UT 84040
Listed by Windermere Real Estate (Daybreak)5 Beds 4 Baths 4,432 SqFt
CONTACT